From outlet rough-in to final inspection — we cover it all.
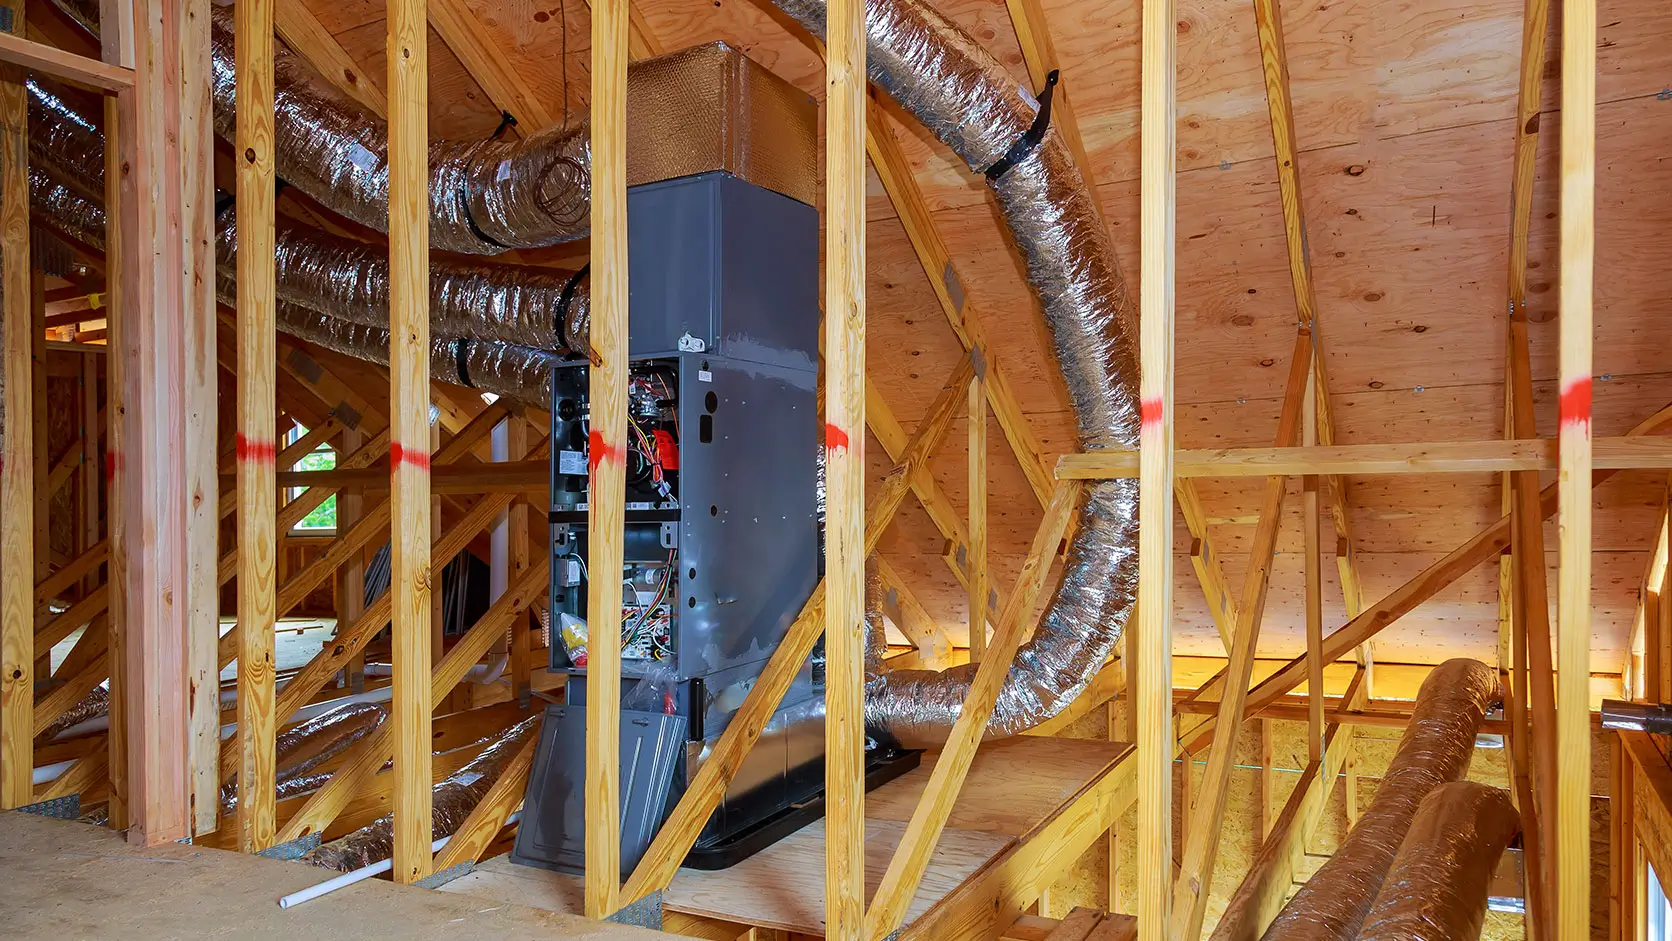
Rough-in (before drywall):
- New circuits from the main panel or sub-panel for the basement scope.
- Outlet rough-in: 15A general purpose outlets and 20A circuits where required.
- Switch rough-in: 3-way and 4-way switching for stairway and hallway control.
- Pot light boxes positioned to plan.
- Ceiling fan or fixture box installation.
- Bathroom rough-in: 20A GFCI circuit, exhaust fan, vanity light.
- Kitchen (for basement suites): counter circuits, refrigerator circuit, and range outlet or circuit.
Trim-out (after drywall and paint):
- Device installation: outlets, switches, and GFCI receptacles.
- Fixture installation: pot lights, ceiling fans, and bathroom fans.
- Panel circuit labelling and completion.
Permit and inspection: Pro Call Electric pulls the Alberta Safety Codes Act electrical permit, attends inspections, and clears any deficiencies.
Basement suite electrical has additional requirements in Alberta.
Developing a basement suite (secondary suite) for rental in Alberta requires compliance with both the Safety Codes Act and your municipality’s secondary suite requirements.
For the electrical scope, this typically includes: Pro Call Electric has completed basement suite electrical for many Sherwood Park and Edmonton homeowners.
We know the requirements and what the inspection office expects.
- Separate electrical metering (if the suite is to have its own utility account).
- Smoke and CO detector requirements specific to secondary suites.
- Required 20A kitchen circuits and bathroom circuit for the suite.
- Adequate outlets in all rooms to the CEC minimum spacing requirements.
- Proper separation of the suite’s electrical from the main dwelling where required by the AHJ.
Basement Home Theatre
Get the wiring right before the projector screen goes up.
For basement home theatres, having the electrical rough-in done before drywall is critical: Pro Call Electric can coordinate the electrical scope with your AV installer so the rough-in matches the final layout.
- 20A dedicated circuit for the projector or TV
- 20A circuit for the receiver and AV equipment rack
- In-ceiling speaker wire run during rough-in
- HDMI conduit from the projector location to the equipment rack
- Wall mount electrical box at the correct TV height
- Lighting circuit with dimming capability